
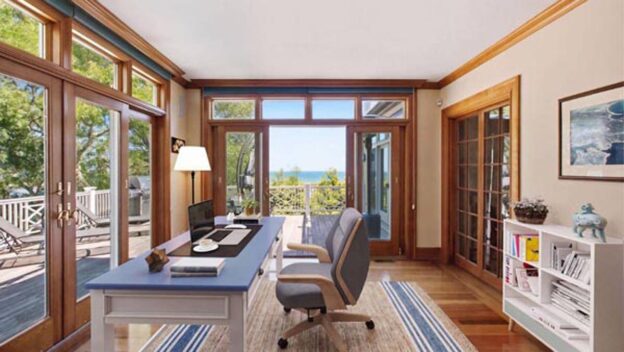
Walk through homes across Massachusetts today, from a Boston condominium or suburban residence to a waterfront property on Cape Cod or the South Coast, and a pattern begins to emerge. Buyers are paying attention not only to the number of rooms, but also to the value of flexible living spaces that can adapt as their needs change. A den might serve as an office during the week and guest space on weekends. A finished lower level might accommodate a media room, fitness area, and overflow sleeping space. A coastal sunroom may become an inviting place to work, dine, read, or gather with family.
This versatility has become increasingly important. Nearly 22% of U.S. workers continue to work from home at least part of the time, according to Census Bureau data analyzed by the Federal Reserve Bank of Minneapolis. That share has remained relatively steady despite a wave of return-to-office announcements.
Builders are responding, too. A 2026 survey from the National Association of Home Builders found that 50% of builders are incorporating flex or multipurpose rooms into new-home designs, alongside features like dedicated drop zones. It is another sign that adaptable space has become an increasingly important part of home design.
The goal is not necessarily to fit more into every room. It is to create a home that works comfortably for daily life while being able to evolve as needs change.
Why Flexible Living Spaces Appeal to Today’s Buyers
Home remains part of the workday
Remote and hybrid work have become lasting parts of American life. For many buyers, a dedicated office is desirable, but a room that can support both work and another purpose may be even more valuable.
This can be particularly useful in Boston-area homes where square footage is at a premium, as well as in Cape Cod and South Coast properties used for extended weekends, summers, or longer seasonal stays.
Homes serve more generations and more purposes
Today’s homes often need to accommodate visiting family, adult children, grandchildren, caregivers, or multigenerational living. Guest suites, first-floor bedrooms, finished spaces above garages, and lower-level living areas can offer valuable options without dictating one permanent use.
Buyers are thinking beyond move-in day
A nursery may later become an office. A home gym could become a playroom or studio. A guest room may eventually support first-floor living.
Buyers are increasingly considering whether a home can adapt to changes in work, family, interests, and lifestyle without requiring major renovations. It is really the same question at the heart of whether your home still fits your life.
Thoughtful space can matter more than additional space
More square footage is not always the answer. In city homes, efficient design may allow a smaller room to serve several purposes. In larger suburban or coastal homes, clearly defined areas can keep expansive spaces from feeling underused.
The question is not simply, “How large is the home?” It is also, “How well does the home live?”
What Flexible Living Looks Like in Massachusetts Homes
Flexible space takes different forms depending on the property, location, and lifestyle.
A den, loft, or bonus room with several possibilities
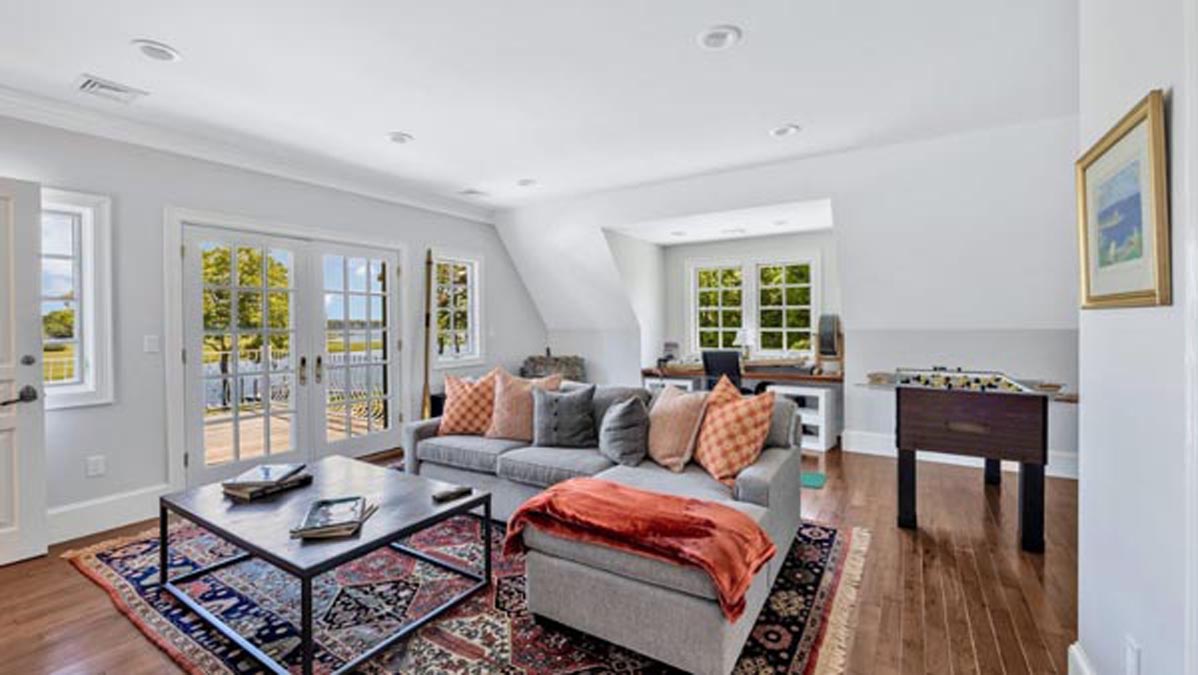
These spaces can become media rooms, libraries, playrooms, studios, fitness areas, or quiet retreats. Showing one clear use while leaving room for imagination often makes the space feel more valuable. In a Boston condo or brownstone, where square footage carries a premium, that same flexibility often shows up on a smaller scale: a built-in Murphy bed, a window nook wired for a desk, or a closet reimagined as a compact home office. The principle holds regardless of size: it is less about how much space you have and more about how well that space can adapt.
A home office that welcomes overnight guests
A well-designed office with a sleeper sofa, daybed, or discreet Murphy bed can provide a comfortable place for guests without leaving a bedroom unused for much of the year.
A dining room designed for everyday life
Formal dining rooms remain appealing, particularly in luxury homes suited to entertaining. But buyers may also appreciate seeing how the room can support daily meals, homework, meetings, or special projects between gatherings.
A finished lower level with distinct zones
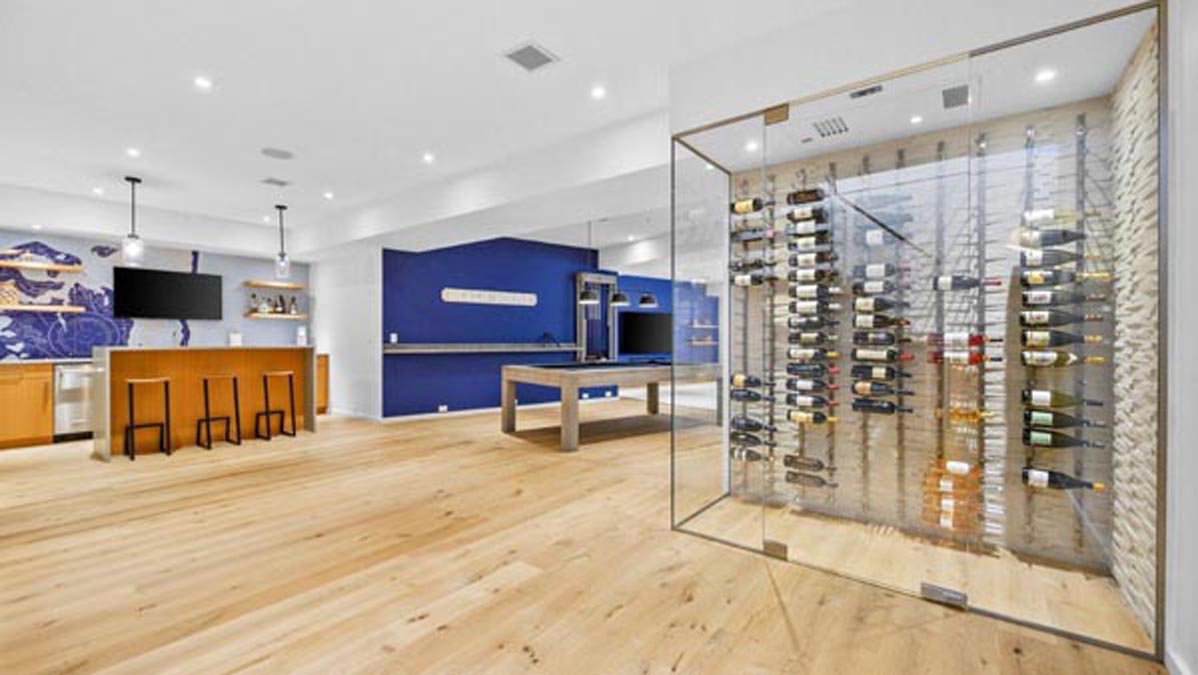
Rather than presenting a finished basement as one large room, furniture, rugs, and lighting can define areas for entertainment, exercise, work, hobbies, or guests without adding permanent walls.
A garage or outbuilding that supports a lifestyle
Across Cape Cod and the South Coast, garages, barns, sheds, and accessory spaces may hold more than vehicles. Depending on the property and applicable regulations, they may offer space for boating equipment, bicycles, paddleboards, gardening supplies, a workshop, fitness equipment, or creative pursuits.
A mudroom prepared for coastal living
In a waterfront or beach-area home, a thoughtfully organized mudroom can manage towels, outerwear, sandy shoes, sports equipment, and boating gear. The space may be practical, but it can also make the entire home function more comfortably.
Guest cottages and accessory spaces
Where permitted, a guest cottage, carriage house, studio, or accessory dwelling may support visiting family, work, hobbies, or more independent multigenerational living. Buyers should confirm approved uses, permitting, and local regulations rather than assuming every possible use is allowed.
Outdoor areas that extend the living space
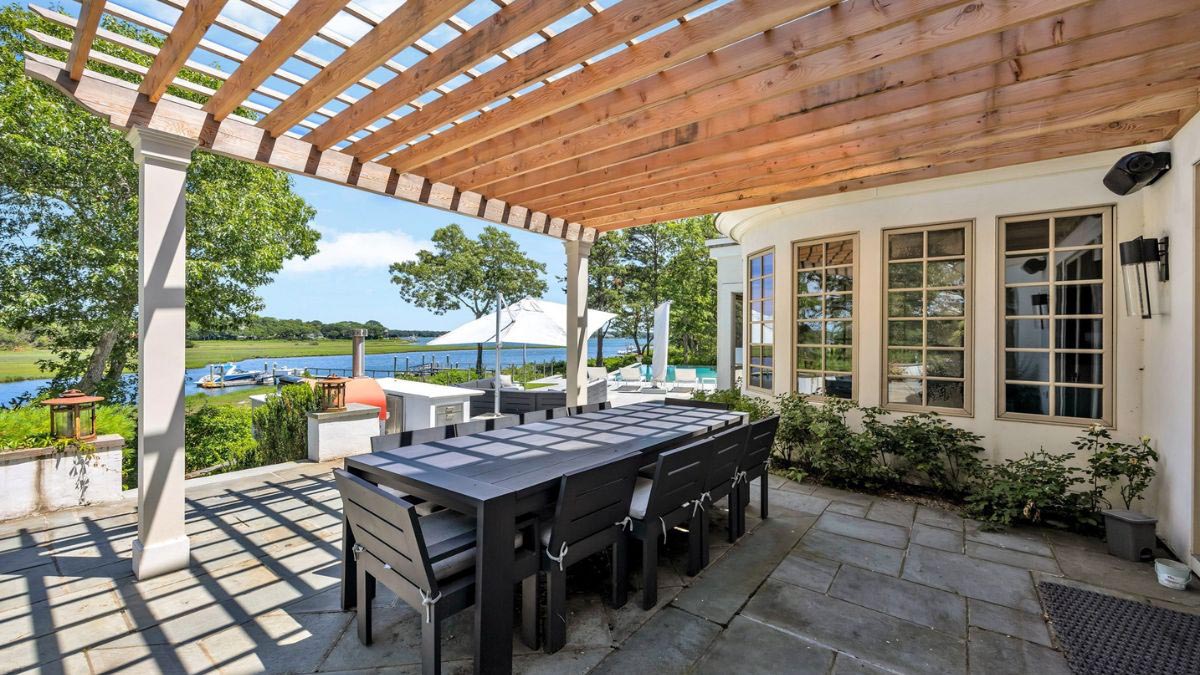
Decks, patios, porches, terraces, pool areas, and outdoor kitchens can serve as genuine extensions of the home. Around the coast, sheltered areas, outdoor showers, fire features, and thoughtfully placed seating may help owners enjoy the property across more of the year.
What Makes a Room Feel Adaptable?
Flexible rooms generally share several practical characteristics.
Natural light: Bright rooms can comfortably support work, exercise, reading, hobbies, or relaxation throughout the day.
Useful storage: Built-ins, closets, cabinetry, and concealed storage make it easier to change a room’s purpose without creating clutter.
Privacy when needed: French doors, pocket doors, sliding panels, or thoughtfully positioned rooms can provide separation for meetings, guests, or quiet time.
Strong connectivity: Reliable internet access and conveniently placed outlets matter when a room may be used for remote work, streaming, exercise equipment, or other technology.
A versatile layout: Rooms with sensible proportions and several furniture-layout options are easier to adapt.
Comfort throughout the year: Heating, cooling, insulation, and ventilation are especially important in converted porches, rooms over garages, finished lower levels, and seasonal spaces.
Appropriate access: A first-floor room near a full bath may offer greater long-term flexibility than a similarly sized room in a less accessible part of the home.
Are Single-Purpose Rooms Disappearing?
Not necessarily.
A formal dining room, library, wine room, home theater, or dedicated fitness studio can still be highly desirable, particularly when it suits the home and the buyer’s lifestyle. Luxury is not always about making every room serve several functions. Sometimes it means having enough space to give an important activity its own room.
The difference is that buyers may now consider how easily a specialized room could be adapted later. A beautifully appointed library might also work as an office. A wine room could eventually become additional storage. A home theater may have the dimensions and wiring to support another use.
Flexibility is an advantage, not a requirement for every room to be multipurpose.
Seven Ways to Add Flexibility Without a Major Renovation
1. Choose furnishings that can adapt: Modular seating, nesting tables, movable consoles, sleeper sofas, and attractive folding or concealed desks allow a room to change without appearing temporary.
2. Use furniture to create zones: Rugs, bookcases, consoles, lighting, and seating arrangements can distinguish a work area from a relaxation or entertainment space.
3. Layer the lighting: A room used for several purposes may need ambient, task, and accent lighting rather than one central fixture.
4. Improve storage: Cabinetry, built-ins, closet systems, and storage benches can make transitions between activities easier and keep the space polished.
5. Preserve circulation: Avoid filling every wall or corner. Open pathways and a little visual breathing room can make a space feel larger and easier to rearrange.
6. Keep permanent design choices versatile: Highly specific built-ins or finishes may limit how buyers perceive a room. Timeless materials and thoughtful proportions often allow a space to evolve more gracefully.
7. Consider how the room functions across the week and year: A room might support work on weekdays, guests on weekends, and larger gatherings during holidays or summer. In a seasonal home, consider how the same space will function during both busy and quieter months.
Preparing a Flexible Space for Sale
When presenting a home for sale, it is usually best to show one clear primary purpose for each room. Trying to demonstrate every possible use can make a space feel crowded or confusing.
Instead, offer subtle cues. A spare bedroom might include a streamlined desk. A finished lower level could be arranged with both seating and a small fitness area. A coastal mudroom might show organized storage for beach and boating essentials. An expansive primary suite may have a reading, exercise, or work area without losing its sense of calm.
Photography and listing language can reinforce the possibilities, but they should remain accurate. Terms such as “potential office,” “bonus room,” or “flex space” may be more appropriate than calling a room a bedroom, apartment, or living unit when it does not meet the necessary legal or permitting requirements.
An experienced local real estate professional can help identify which features are likely to resonate with buyers and how to describe them.
A Home That Can Evolve With You
Flexible spaces tend to remain useful because they can respond to changes in work, family, interests, and daily routines.
For buyers, that means looking beyond the current furniture and the label assigned to each room. Consider the home’s proportions, light, privacy, storage, access, and connections between indoor and outdoor spaces.
For sellers, it means helping buyers recognize possibilities that may not be immediately apparent. Sometimes a carefully arranged room, a thoughtful photograph, or one well-written sentence can reveal how much more a home has to offer. For those weighing whether to adapt their current home or move to one that already fits, understanding your home equity can help clarify the options.
Whether you are considering a waterfront retreat on Cape Cod or the South Coast, a residence in Boston, or a home in the surrounding suburbs, a Berkshire Hathaway HomeServices Robert Paul Properties real estate professional can help you evaluate how well a property supports the way you live today and how easily it may adapt for the years ahead.